Choosing the right thermal break starts with understanding what the thermal break needs to do within the building assembly.
For architects, engineers and builders, the key question is not simply which product has the highest insulation value. It is where the thermal break is being used, what loads it needs to accommodate, and how it integrates with the framing and building-envelope detail.
Thermax B® and Armatherm™ are both used to address thermal bridging, but they are intended for different applications.
Thermax B® is designed for light-gauge steel framing assemblies. Armatherm™ products are structural thermal-break materials designed for applications where the thermal break must accommodate structural loading.
Understanding this distinction early in the design process can help avoid specifying the wrong type of thermal break for the connection.
Why Thermal Bridging Matters
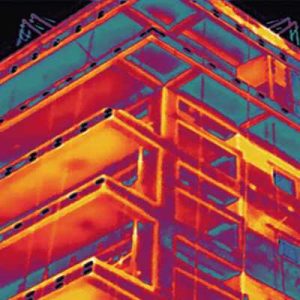
Steel is highly conductive compared with most insulation materials. Where steel framing or structural steel passes through an otherwise insulated building envelope, it can create a pathway for heat flow.
This is known as thermal bridging.
If thermal bridges are not properly considered, they can affect the overall thermal performance of the building envelope and may contribute to colder surface temperatures and condensation risk.
This is particularly relevant in New Zealand, where current H1 provisions require thermal bridging from wall framing to be accounted for more accurately in the assessment of building thermal performance.
A thermal break is used to interrupt or reduce heat flow through a conductive building component.
The correct solution depends on the construction system and the function of the connection.
Thermax B® — For Light-Gauge Steel Framing

Thermax B® is designed for use with light-gauge steel framing assemblies where a thermal break is required to reduce thermal bridging through the steel framing system.
This makes it particularly relevant to building-envelope details incorporating light-gauge steel framing.
Typical considerations may include:
- Light-gauge steel wall framing
- Light-gauge steel roof framing
- Steel framing interfaces
- Wall and roof junctions
- Thermal bridging through light-gauge steel members
- Details where the thermal break needs to integrate with the insulation system
One of the practical advantages of Thermax B® is that it can be supplied to project-specific width requirements, allowing the thermal-break material to be matched to the framing detail.
This can be useful where the designer or installer needs the thermal break to suit a particular steel section or construction detail.
An important distinction
Thermax B® should not be confused with a structural steel thermal break.
It is not intended to replace a purpose-designed structural thermal-break material where the thermal break itself is required to transfer significant structural loads.
That distinction is important when selecting a product at design stage.
Armatherm™ — For Structural Thermal-Break Applications
Armatherm™ takes a different approach.
Armatherm FRR and Armatherm 500 are designed as structural thermal-break materials, combining thermal isolation with the ability to accommodate structural loading.
The manufacturer’s published applications include structural steel connections and other building-envelope connections where structural loads need to pass through the thermal-break assembly.
Depending on the application and required performance, Armatherm products can be used in details such as:
- Structural steel connections
- Column bases
- Parapets
- Roof penetrations
- Balconies and canopies
- Masonry shelf angles
- Other structural connections through the building envelope
Armatherm FRR is intended for high-load structural thermal-break applications, while Armatherm 500 is available in different densities to accommodate a range of loading conditions.
For these applications, the thermal break cannot simply be selected on insulation performance alone. The structural loading, connection design and material properties need to be considered by the relevant designer or engineer.
Thermax B® vs Armatherm™: What’s the Difference?
Requirement | Thermax B® | Armatherm™ FRR | Armatherm™ 500 |
Light-gauge steel framing | Designed for this application | Not the primary application | Not the primary application |
Thermal bridging through LGS framing | Yes | Not the primary application | Not the primary application |
Structural steel connection | Not designed for this application | Designed for structural applications | Designed for structural applications |
Structural load transfer through thermal break | Not its intended function | Yes – engineered application | Yes – engineered application |
High-load structural connection | No | Yes | Yes, depending on grade/application |
Custom sizing | Available to project requirements | Manufactured to specification | Manufactured/cut to specification |
Typical role | Building-envelope thermal break for LGS | Structural thermal break | Structural thermal break |
The important point is that there is no universal “best” thermal break.
The appropriate product depends on the construction system and the requirements of the detail.
Which Thermal Break Should You Specify?
Before selecting a product, consider five questions.
1. What type of steel framing is being used?
Is the building using light-gauge steel framing or structural steel?
This is the first distinction to establish.
2. Does the thermal break need to transfer structural loads?
If the thermal break forms part of a structural connection, the product needs to be selected and detailed according to the structural requirements of that connection.
This is where structural thermal-break products such as Armatherm FRR or Armatherm 500 may be appropriate.
3. Where is the thermal bridge?
Consider the actual path through which heat can bypass the insulation.
- Wall framing
- Roof framing
- Parapets
- Structural penetrations
- Column bases
- Balconies
- Façade connections
- Wall-to-floor interfaces
4. How will the thermal break integrate with the rest of the building envelope?
The thermal break is only one part of the overall construction.
The designer should consider the insulation, steel framing, membranes, cladding, fixings and other components together so the completed detail performs as intended.
5. What does the project documentation require?
The thermal performance of the completed building assembly should be considered in accordance with the applicable NZ Building Code compliance pathway and project-specific design requirements.
A thermal break product should not be treated as a standalone guarantee of H1 compliance.
Why Thermal Break Selection Should Happen Early
Thermal breaks are easiest to incorporate when they are considered during design rather than added after the framing and connections have already been detailed.
For architects and engineers, early consideration allows the thermal break to be incorporated into:
- Wall details
- Roof details
- Façade details
- Structural connections
- Window and door interfaces
- Parapets
- Floor and wall junctions
For builders, early specification can also reduce uncertainty around product dimensions, installation and procurement.
How Insulation Wholesalers Can Help
Insulation Wholesalers supplies thermal-break solutions for New Zealand construction projects, including Thermax B®, Armatherm FRR and Armatherm 500.
The important first step is to identify the application.
If your project uses light-gauge steel framing, Thermax B® may be the appropriate thermal-break solution for the relevant framing detail.
If the project involves a structural steel connection requiring load-bearing thermal separation, a structural thermal-break product such as Armatherm FRR or Armatherm 500 may be more appropriate.
If you are unsure which category your detail falls into, provide the framing section, connection detail, dimensions and project requirements and discuss the application with the appropriate technical or engineering professional.
Conclusion
Choosing a thermal break is not simply a matter of selecting the product with the highest insulation or compressive-strength figure.
The correct product depends on what the thermal break is being asked to do.
For light-gauge steel framing assemblies, Thermax B® provides a purpose-designed thermal-break solution for reducing thermal bridging through the framing system.
For structural steel connections where the thermal break also needs to accommodate structural loads, Armatherm FRR and Armatherm 500 provide specialist structural thermal-break options.
Understanding the difference early helps architects, engineers and builders select a thermal-break solution that is appropriate to the construction system and the requirements of the project.
Frequently Asked Questions
Can Thermax B® be used with structural steel?
No. Thermax B® is designed for light-gauge steel framing assemblies and should not be specified as a substitute for a structural steel thermal-break system.
What is Thermax B® used for?
Thermax B® is designed for thermal-break applications within light-gauge steel framing assemblies, helping reduce thermal bridging through the steel framing system.
What is Armatherm FRR used for?
Armatherm FRR is a structural thermal-break material designed for high-load applications, including structural steel connections where thermal isolation and structural performance are both required.
What is Armatherm 500 used for?
Armatherm 500 is a high-strength structural thermal-break material manufactured in different densities for a range of building-load conditions. Published applications include column bases, foundation walls, parapets and roof penetrations.
Does a thermal break help reduce thermal bridging?
Yes. A thermal break is intended to interrupt or reduce heat flow through a conductive component such as steel. The resulting performance depends on the complete building assembly and the way the detail is designed.
Does installing Thermax B® automatically make a building compliant with H1?
No. H1 compliance depends on the overall building design and the applicable compliance pathway. A thermal break may form part of the strategy for addressing thermal bridging, but it should not be presented as an automatic guarantee of compliance. Current NZ H1 provisions include specific consideration of thermal bridging from wall framing.