In New Zealand commercial construction, thermal performance is no longer something that can be considered only after the structural and building-envelope design has been completed.
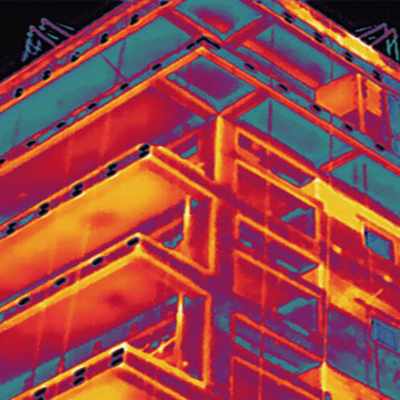
Steel framing provides strength, durability and construction flexibility, but steel is also highly conductive. Wherever steel passes through or around an insulated building envelope, it can create a thermal bridge that allows heat to move around otherwise effective insulation.
A correctly specified thermal break helps interrupt that heat-transfer pathway.
However, selecting a thermal break is not simply a matter of choosing the thickest or most readily available product. The correct solution depends on the framing system, connection detail, loading requirements, insulation strategy, dimensions and intended application.
This is particularly important because THERMAX B® and Armatherm™ are designed for different applications and should not be treated as interchangeable products.
At Insulation Wholesalers, we supply both product ranges to New Zealand construction projects, with the application determining which product is appropriate.
Why Thermal Bridging Matters in Steel-Framed Buildings
Thermal bridging occurs when heat travels through a relatively conductive building component, creating a pathway through or around the insulated building envelope.
Steel is an especially effective conductor of heat. In a steel-framed building, thermal bridging can occur around:
- Wall framing
- Roof framing
- Light-gauge steel framing members
- Structural steel connections
- Steel supports
- Cladding interfaces
- Window and door interfaces
- Junctions between different building elements
These areas can become points of increased heat transfer and may reduce the effectiveness of the surrounding insulation system.
Thermal bridging can also contribute to colder internal surfaces and increase the risk of condensation where temperature and moisture conditions allow it. Over time, moisture-related issues can affect building durability and occupant comfort.
For this reason, thermal breaks should be considered during the design and specification stage, rather than left until construction is underway.
Thermal Break Selection Starts With the Framing System
One of the most important considerations when specifying a thermal break is identifying what type of steel construction is being used.
A light-gauge steel framing assembly and a structural steel connection are not the same application.
They can involve different:
- Steel sections
- Loads
- Connection details
- Compression requirements
- Fixing methods
- Building-envelope interfaces
- Engineering requirements
- Thermal-performance objectives
This means a thermal break selected for a light-gauge steel assembly should not automatically be assumed suitable for structural steel.
The correct product must be selected for the application and the requirements of the particular detail.
THERMAX B® — For Light-Gauge Steel Framing Assemblies
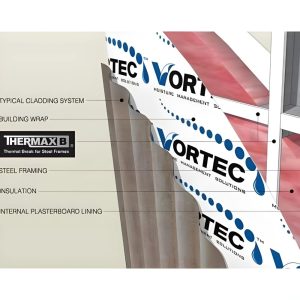
THERMAX B® is specifically intended for use with light-gauge steel framing assemblies.
Its key advantage for these applications is the ability to supply material in project-specific widths and thicknesses, allowing the thermal break to be matched to the dimensions of the steel framing and surrounding construction.
This is particularly useful where standard off-the-shelf dimensions do not provide the required fit.
Custom sizing can help project teams coordinate the thermal break with:
- Light-gauge steel framing dimensions
- Wall and roof build-ups
- Insulation systems
- Cladding arrangements
- Building-envelope details
- Construction sequencing
- Installation requirements
Rather than modifying the design around a standard thermal-break size, the thermal break can be specified to suit the intended light-gauge steel assembly.
Typical THERMAX B® applications
THERMAX B® can be considered for appropriate light-gauge steel framing applications in projects such as:
- Commercial buildings
- Offices
- Warehouses
- Industrial buildings
- Education facilities
- Apartment developments
- Retail buildings
- Community buildings
- Residential Construction
The important point is that the steel framing application must be appropriate for THERMAX B®.
THERMAX B® should not be specified as a structural-steel thermal break simply because the project contains steel.
Armatherm™ — For Structural Steel Applications
Armatherm™ is a separate thermal-break solution intended for structural steel applications where its particular engineering and performance characteristics are required.
Armatherm products such as Armatherm 500/490 and Armatherm FRR are used in applications involving structural steel connections and interfaces where thermal separation needs to be considered alongside structural requirements.
Structural steel thermal-break applications can involve substantially different engineering considerations from light-gauge steel framing.
Depending on the detail, engineers may need to consider:
- Compression loading
- Connection forces
- Bearing requirements
- Bolt and connection arrangements
- Structural steel member dimensions
- Connection geometry
- Thermal performance
- Fire-performance requirements where applicable
- Long-term service conditions
This is why Armatherm should be considered independently from THERMAX B®.
Structural steel requires the right engineering approach
Where a project involves structural steel, the thermal-break material should be selected based on the engineered connection detail rather than simply choosing a product based on thickness or thermal conductivity.
For these applications, Insulation Wholesalers can assist with sourcing the appropriate Armatherm product and coordinating requirements for project-specific structural steel connections.
THERMAX B® and Armatherm™ Are Not Interchangeable
This distinction is important enough to state clearly.
THERMAX B® and Armatherm™ serve different applications.
THERMAX B® | Armatherm™ | |
Primary application | Light-gauge steel framing assemblies | Structural steel applications |
Typical use | Thermal break within appropriate light-gauge steel construction | Thermal isolation at structural steel connections/interfaces |
Custom sizing | Yes, according to project requirements | Product selection depends on engineered application |
Structural-steel application | Not designed for this application | Designed for structural steel applications |
Selection process | Match to light-gauge steel assembly and project detailing | Match to structural steel connection and engineering requirements |
The correct approach is therefore not to ask which product is “better”, but which product is designed for the application being considered.
This distinction should be established early in the design process.
Why Custom Thermal Break Sizing Matters
Commercial buildings rarely use identical framing systems throughout an entire project.
A building may contain different wall systems, roof assemblies, façade details and structural interfaces. Even where the same type of framing is used, member sizes and construction details can vary.
A correctly sized thermal break can help provide better integration with the surrounding assembly.
Important considerations include:
- Steel member dimensions
- Thermal-break width
- Thermal-break thickness
- Wall construction
- Roof construction
- Cladding system
- Insulation thickness
- Fixing arrangements
- Connection details
- Construction sequencing
- Installation requirements
For light-gauge steel applications, custom THERMAX B® sizing can reduce the need for unnecessary cutting, trimming or modification on site.
For structural steel applications, Armatherm selection should be based on the requirements of the specific engineered connection.
Thermal Breaks and Building Envelope Performance
A thermal break is one component of a larger building-envelope strategy.
The effectiveness of the overall system depends on how the wall, roof, framing, insulation, windows, doors, cladding and junctions work together.
A thermal break can assist by reducing heat transfer through specific conductive pathways.
This can support:
Improved thermal performance
Interrupting conductive paths through steel can help reduce heat transfer and improve the continuity of the insulation strategy.
Condensation management
Thermal bridging can result in colder surfaces within a building assembly. Where moisture conditions are suitable, this can increase condensation risk.
Reducing thermal bridging can therefore form part of a broader moisture-management strategy.
Improved occupant comfort
Reducing unwanted heat transfer can help contribute to more consistent internal temperatures.
Building durability
Managing heat and moisture movement is an important consideration in maintaining the long-term performance of building-envelope systems.
A thermal break is not, however, a substitute for appropriate ventilation, moisture control, insulation design or building-envelope detailing. It needs to form part of the overall design.
Where Thermal Breaks Should Be Considered
The requirement for a thermal break should be assessed at the design stage wherever conductive steel elements create a pathway through the insulated building envelope.
Depending on the project, this may include:
- Light-gauge steel wall framing
- Light-gauge steel roof framing
- Steel framing at façade interfaces
- Steel-to-building-envelope junctions
- Structural steel connection points
- Steel penetrations through insulated assemblies
- Window and door interfaces
- Roof-to-wall junctions
- Other locations identified through thermal modelling or engineering assessment
The precise location and product selection should always follow the project drawings and relevant engineering requirements.
Benefits of Early Thermal Break Specification
Thermal breaks are sometimes treated as a minor construction item and left until the project reaches procurement or installation.
This can create avoidable problems.
Early specification allows architects, engineers, quantity surveyors, contractors and installers to establish:
- Which thermal-break product is required
- Where it is required
- The required dimensions
- Quantities
- Connection requirements
- Installation methodology
- Procurement lead times
- Compatibility with surrounding materials
For architects and designers, this provides a clearer basis for detailing.
For engineers, it allows the thermal-break requirement to be coordinated with the framing and connection design.
For quantity surveyors, it improves quantity and cost planning.
For contractors and installers, it reduces uncertainty at the point of installation.
Common Thermal Break Specification Mistakes
Several common mistakes can be avoided by addressing thermal breaks early.
- Treating all steel framing as the same
Light-gauge steel and structural steel require different approaches.
- Selecting a product based only on thickness
Thermal-break selection should consider the complete application, not simply material thickness.
- Using a light-gauge steel product in a structural steel application
THERMAX B® is not designed to be used as a structural steel thermal break.
- Waiting until construction begins
Late selection can create problems with dimensions, procurement and detailing.
- Ignoring the connection detail
The thermal break needs to work with the actual framing or connection arrangement.
- Assuming one product can cover every application
A building may require different thermal-break solutions in different areas depending on the construction system.
The Role of Insulation Wholesalers
Insulation Wholesalers works with New Zealand architects, engineers, quantity surveyors, contractors, specifiers and installers to help identify thermal-break requirements at the project planning stage.
Our thermal-break range includes THERMAX B® for appropriate light-gauge steel framing applications and Armatherm™ for structural steel applications.
The key is to identify the construction system first and then select the appropriate product.
For THERMAX B®, we can assist with project-specific sizing requirements so the material can be supplied to suit the intended light-gauge steel assembly.
For Armatherm™, we can assist with product selection and supply for structural steel applications where the appropriate Armatherm product is required.
We supply throughout New Zealand from our Palmerston North base.
Planning a Commercial Project?
If your project incorporates steel framing, thermal bridging should be considered during the design and specification process.
The first question should not simply be “Which thermal break do we use?”
It should be:
“What type of steel framing or connection are we dealing with?”
For light-gauge steel framing assemblies, THERMAX B® may provide the appropriate thermal-break solution, including custom sizing to suit the project.
For structural steel applications, Armatherm™ provides a separate range of thermal-break solutions designed for that application.
Getting this distinction right early can help avoid specification errors, procurement delays and unsuitable product selection later in the project.
Contact Insulation Wholesalers to discuss your project requirements, framing system and thermal-break application.
Conclusion
Thermal breaks are an important consideration in modern steel-framed construction, but there is no universal solution for every steel application.
The most important starting point is understanding the framing system.
THERMAX B® is designed for appropriate light-gauge steel framing assemblies and can be customised to suit project-specific requirements.
Armatherm™ is a separate thermal-break range for appropriate structural steel applications where the engineered connection requires a structural thermal-break solution.
Keeping these applications clearly separated helps architects, engineers, specifiers and contractors select the right product for the right construction detail.
For New Zealand commercial construction, early consideration of thermal bridging, product selection and custom sizing can help support better building-envelope performance and a more efficient construction process.
If you are working on a project requiring a thermal break, talk to Insulation Wholesalers early in the design process. We can help you identify the appropriate solution for the steel framing or structural connection involved.
Frequently Asked Questions
What is a thermal break?
A thermal break is a material or component designed to reduce heat transfer through a conductive building element, such as steel, helping interrupt a thermal bridge within the building envelope.
Why are thermal breaks important in steel buildings?
Steel is highly conductive. Without appropriate thermal isolation, steel framing and connections can create pathways for heat transfer through otherwise insulated building assemblies.
Is THERMAX B® suitable for structural steel?
No. THERMAX B® is designed for light-gauge steel framing assemblies and should not be specified as a structural steel thermal break.
What is Armatherm™ used for?
Armatherm™ products are used for appropriate structural steel thermal-break applications, where the connection and engineering requirements call for a structural thermal-break solution.
Can THERMAX B® be custom sized?
Yes. THERMAX B® can be supplied to project-specific width and thickness requirements for appropriate light-gauge steel framing applications.
Are THERMAX B® and Armatherm™ interchangeable?
No. They are separate products intended for different applications. Product selection should be based on the steel framing or connection type and the technical requirements of the project.
When should a thermal break be considered?
Ideally, thermal-break requirements should be considered during the design and specification stage so the product, dimensions, quantities and installation requirements can be coordinated before construction begins.
Can Insulation Wholesalers assist with project-specific requirements?
Yes. Insulation Wholesalers can work with architects, engineers, QSs, contractors and installers to help identify the appropriate thermal-break solution and supply requirements for projects throughout New Zealand.